Field & Bay Studio · OB-26-04
Willowmere
A 1,200 square foot café redesign for a tired room on Oak Bay Avenue — coastal light, Garry oak, and a garden hearth.
The brief
An outdated café on the Avenue
Oak Bay Village still behaves like the English coastal town it was planned to be: Garry oaks, heritage shopfronts, tea rooms, and the Salish Sea a walk down the hill. The room we were handed does not. Fluorescent troffers, a dropped ceiling, laminate tables, and a counter that turns its back on the street have aged a 1,200 square foot storefront into something that could sit in any plaza.
The commission is a full interior redesign — architecture, millwork, lighting, kitchen, and furniture — for a neighbourhood café that should feel as considered as the houses around it. Not a theme-park pub, and not another blonde-wood espresso bar. A conservatory for the Avenue: light, oak, plaster, and a fire.
- Area
- 1,200 sf
- Plan
- 24' × 50'
- Seats
- 38 interior
- Kitchen
- 196 sf
Concept
Coastal Conservatory
Take the village’s Arts and Crafts bones — honest timber, lime, brick — and open them to Pacific north light. The storefront becomes a glass conservatory. The middle of the plan is a garden dining room under two linear skylights. The back wall is a working bar, not a hiding place.
Existing
Light
A dropped acoustic ceiling and fluorescent troffers flatten the room. The Avenue’s north light never reaches the back wall.
Counter
Service turns its back on the street. The pastry case is a cluttered island; the espresso bar has no presence from the sidewalk.
Identity
Beige laminate, mismatched vinyl, and flyer boards could belong to any strip plaza. Oak Bay’s village character is left outside.
Plan
Twenty-two cramped seats, one non-accessible washroom, and a kitchen that cannot plate a proper lunch service.
Proposed
Street conservatory
Three oak-framed glass bays, a window counter, and a linen banquette put the café on the Avenue. North light becomes the primary material.
Garden dining
A ten-foot communal table under linear skylights, a garden-brick hearth, and thirty-eight interior seats without crowding.
Open service
A fifteen-foot oak and sea-glass bar faces the room. Pastry, pour, and pickup read as one crafted piece of millwork.
Capable back of house
A 196-square-foot kitchen, two accessible washrooms, dry store, and a rear alley door — built for real service, not a hobby bar.
From the threshold
Drag to compare existing and proposed.
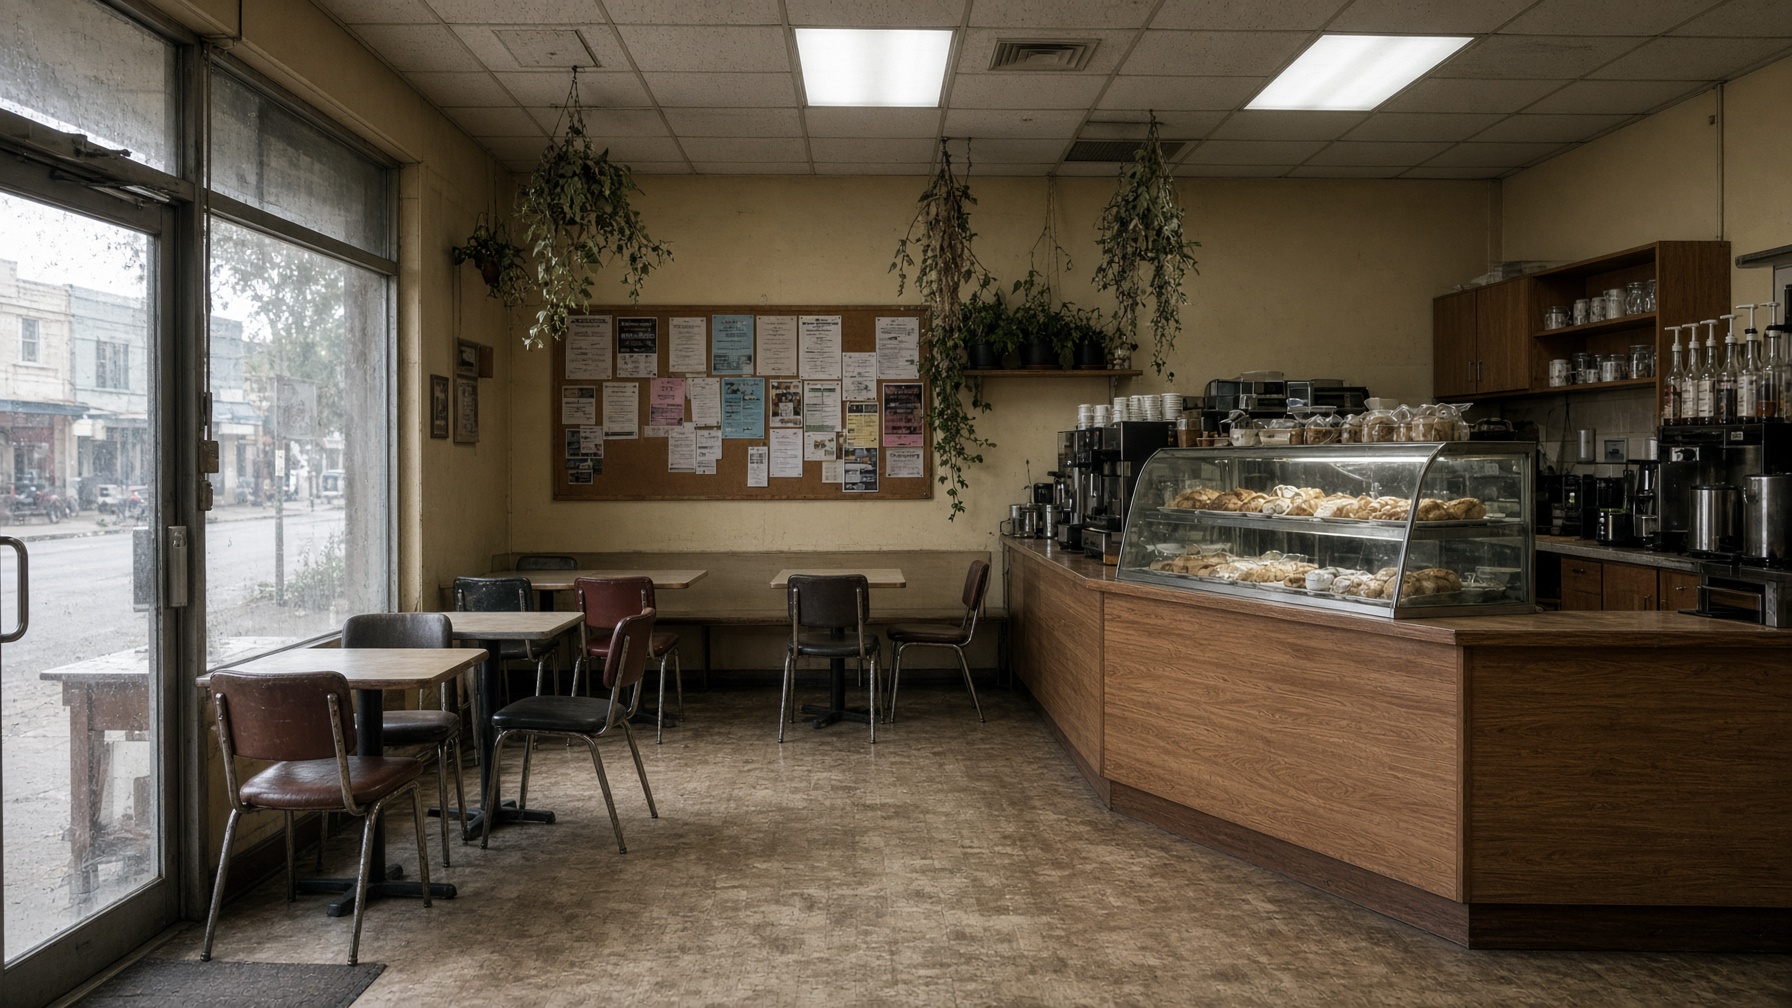
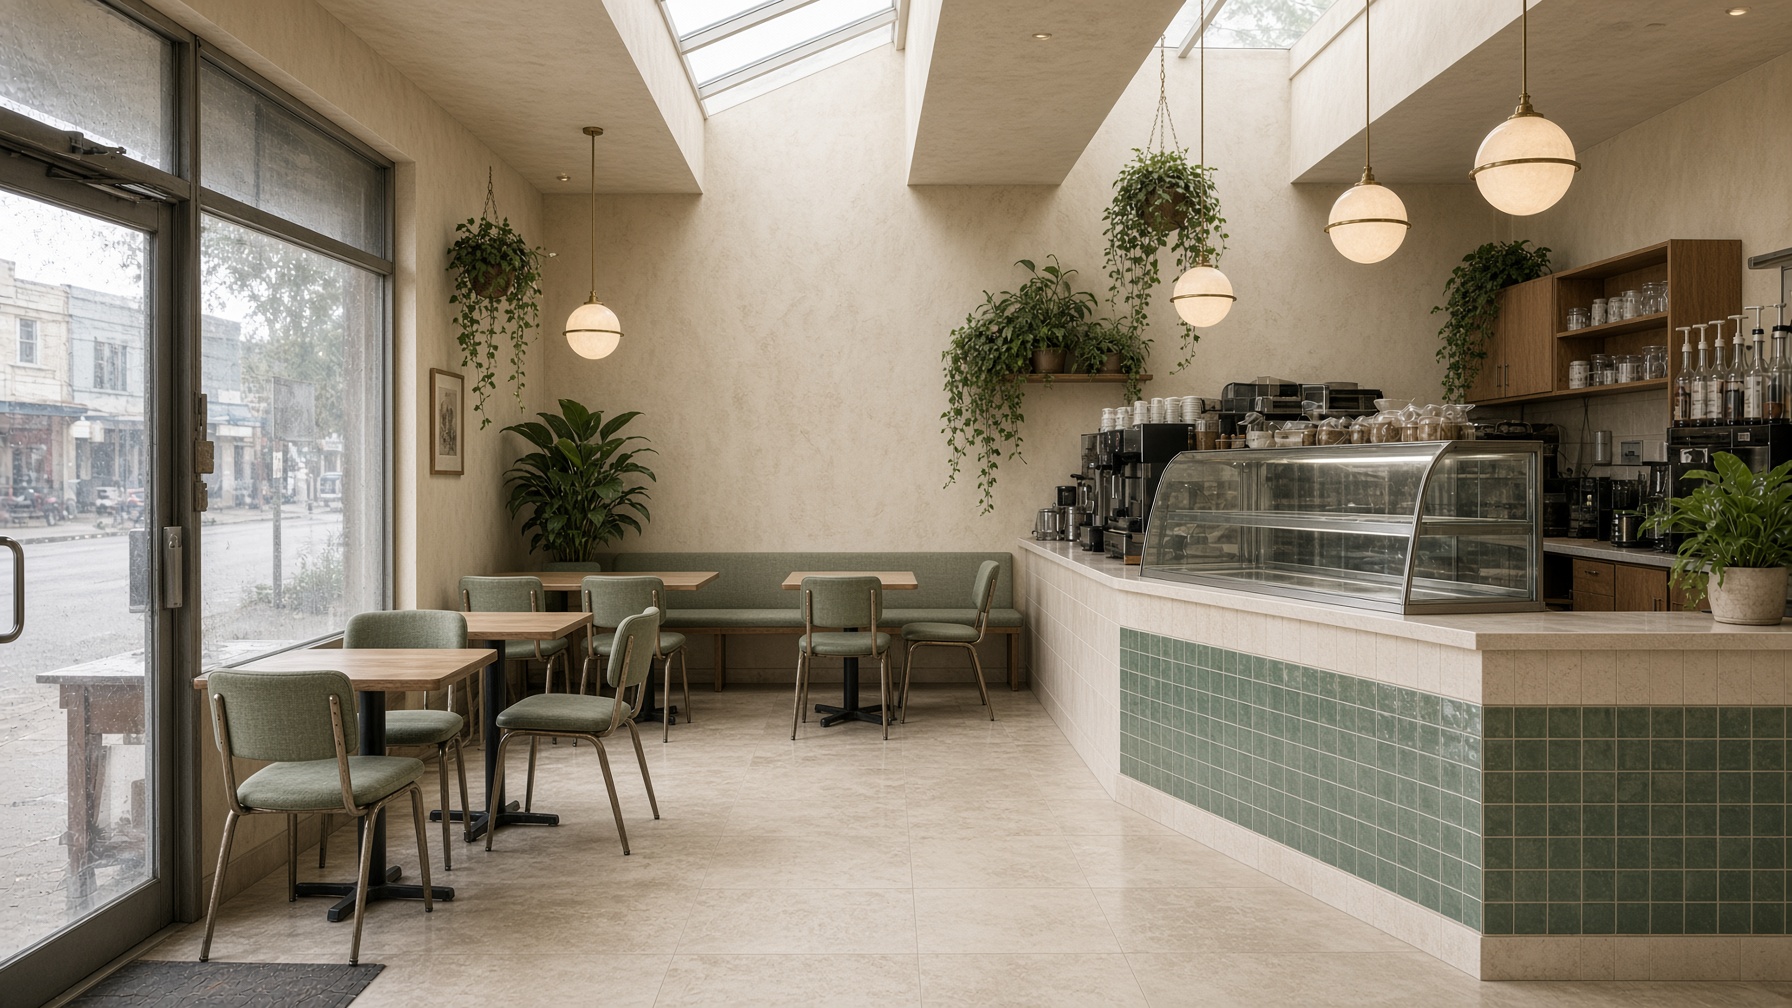 ExistingProposed
Program
1,200 square feet, working
Dining holds 52% of the floor. The kitchen is sized for lunch and pastry, not a hobby. Two accessible washrooms replace a single non-compliant room. Eight sidewalk seats sit outside the enclosed area.
Street conservatory
Window counter, banquette, deuces
288 sf
Garden dining
Communal table, hearth, four-tops
336 sf
Service bar
Pastry, POS, espresso, pickup
156 sf
Kitchen
Line, combi, prep, pass
196 sf
Store / dish
Dry goods and warewash
56 sf
Washrooms & staff
Two accessible WCs + lockers
108 sf
Circulation
Queue and service aisle
60 sf
Interior seats 38 · sidewalk 8 · total 46
Sheet set
Drawings
Six construction sheets for a 24 by 50 foot storefront. Click a room on the plans for area and seat count.
A1.01 · Proposed Floor Plan · 1/4" = 1'-0"
Room
GARDEN DINING
Area
336 sf
Seats
24
Envelope
24' × 50'
Visualizations
The room, room by room
Palette
Materials that belong on the Avenue
Lime, oak, brass that will tarnish, tile the colour of shallows off Willows Beach. Nothing sealed in plastic. The board is unlabeled on purpose — the room should read as matter, not a catalogue.
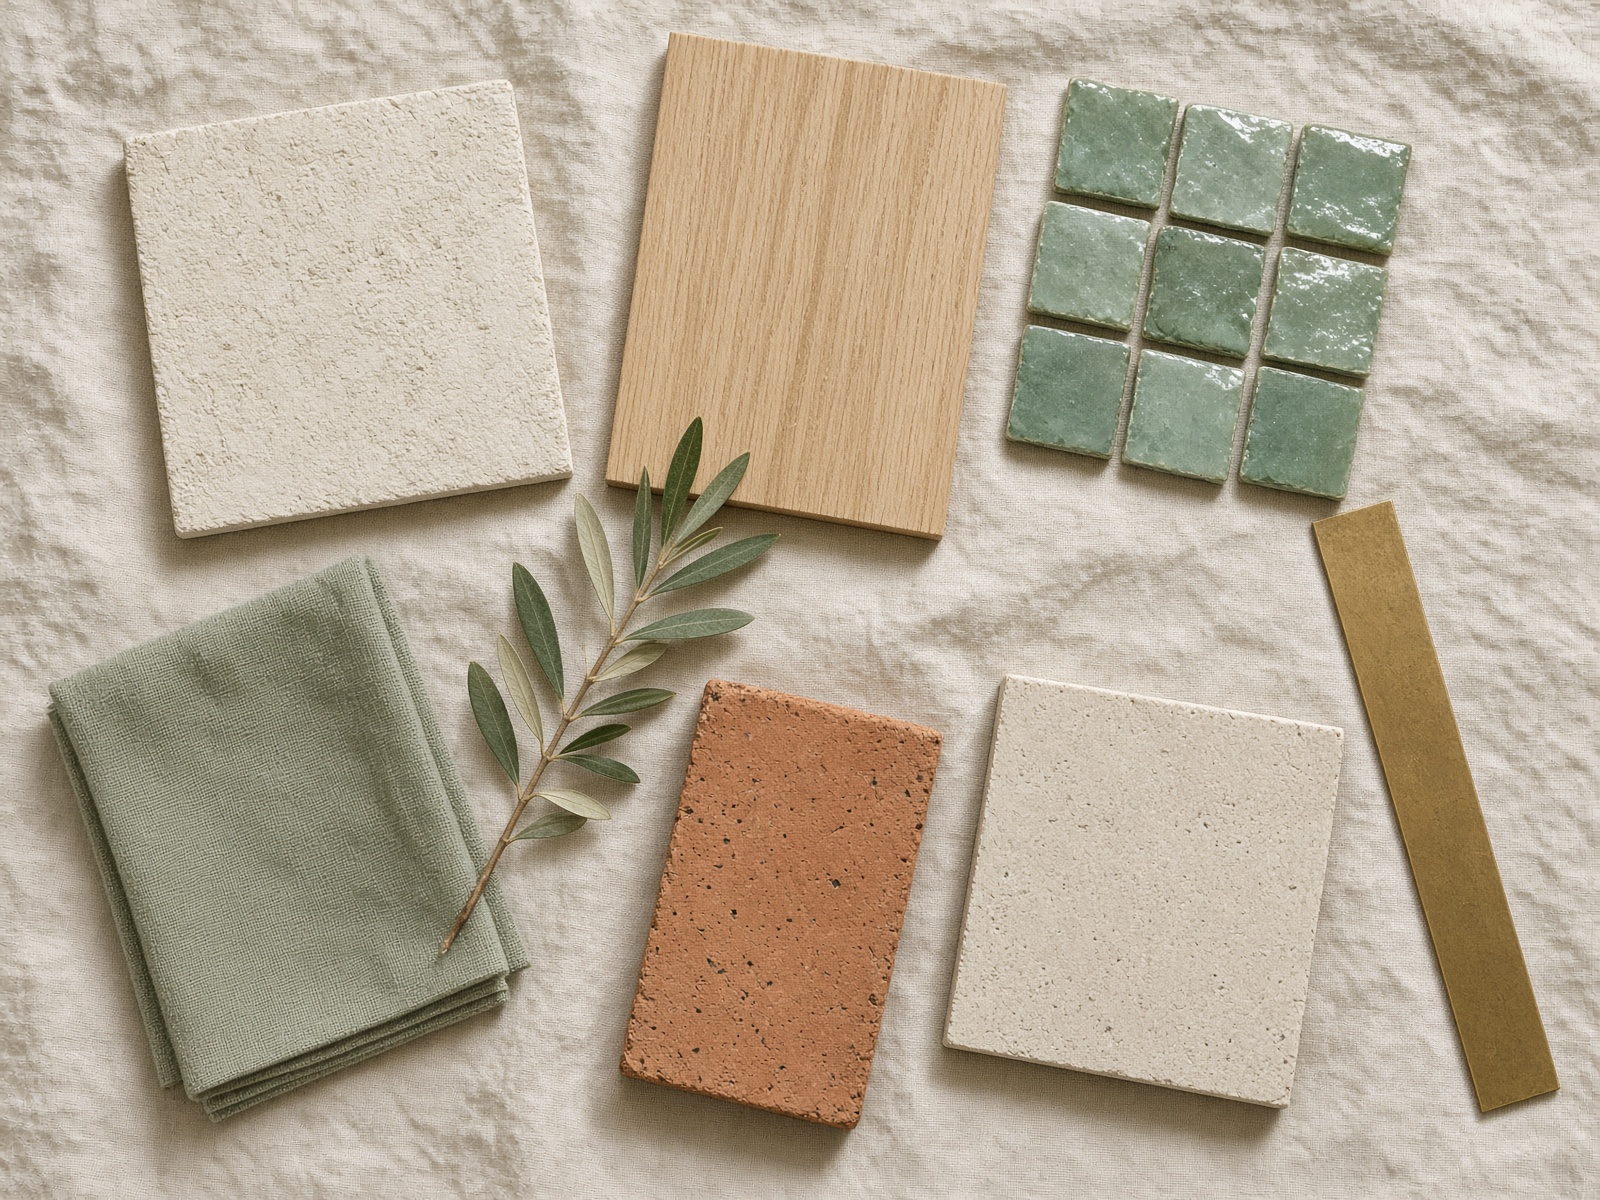
Lime plaster
Oatmeal wash, trowelled
Walls, ceiling, washrooms
Garry oak
White-oiled quarter sawn
Tables, millwork, frames
Sea-glass zellige
4×4 handmade glaze
Counter front, splash
Unlacquered brass
Living finish, no coat
Rails, taps, pendants
Sage linen
Heavy contract weave
Banquette, lounge, awning
Purbeck limestone
Honed, 12×24
Dining floor
Garden brick
Reclaimed clinker
Hearth surround
Terracotta
Herringbone 4×8
Hearth hearth
Light
Scene
Open
Skylight + 30% pendants, 4000K-mixed north light
Scene
Service
Bar baffle full, dining 60%, hearth fire
Scene
Evening
Pendants 80%, recessed 20%, 2700K only
Scene
Close
Sconces and exterior lanterns, 10%
FF&E schedule
Furniture, millwork, equipment
| Tag | Item | Spec | Qty | Unit | Ext. |
|---|---|---|---|---|---|
| T-01 | Communal table 10'-0" × 3'-0" | Custom white-oiled oak, brass stretchers | 1 | $4,800 | $4,800 |
| T-02 | Deuce table 2'-6" square | Custom oak, eased edge | 8 | $920 | $7,360 |
| T-03 | Four-top 3'-6" × 3'-0" | Custom oak | 2 | $1,600 | $3,200 |
| C-01 | Side chair | Oak frame, linen pad | 28 | $540 | $15,120 |
| C-02 | Window stool | Oak saddle, brass footrest | 4 | $680 | $2,720 |
| B-01 | Banquette 12'-0" | Oak plinth, sage linen, down-free | 1 | $6,400 | $6,400 |
| L-01 | Lounge chair | Deep seat, sage linen | 2 | $2,100 | $4,200 |
| M-01 | Service bar 15'-0" | Oak, zellige face, brass rail, stone top | 1 | $22,000 | $22,000 |
| M-02 | Pastry case 5'-0" | Low-iron glass, oak plinth, LED 2700K | 1 | $7,800 | $7,800 |
| EQ-01 | Espresso system | Dual-group, matching grinder pair | 1 | $18,500 | $18,500 |
| EQ-02 | Combi oven + induction line | Half-size combi, two-zone induction | 1 | $16,400 | $16,400 |
| LT-01 | Brass globe pendant | Unlacquered, 2700K, dimmable | 7 | $640 | $4,480 |
| LT-02 | Recessed plaster downlight | 4" trimless, 2700K, 90+ CRI | 18 | $220 | $3,960 |
| LT-03 | Oak linear baffle | Fifteen-foot, over bar | 1 | $3,600 | $3,600 |
| LT-04 | Brass sconce | Hearth, banquette, WCs | 8 | $480 | $3,840 |
| Schedule subtotal | $124,380 | ||||
Order of magnitude
What a room like this costs
Victoria pricing, mid-2026, full gut of a 1,200 sf commercial interior including kitchen. Figures are design-stage ranges, not a tender. HST extra.
Low
$399,000
$333 / sf
High
$561,000
$468 / sf
Demolition & making good
$18,000–$26,000
Partitions, plaster, skylights
$52,000–$74,000
Flooring (limestone + terracotta)
$28,000–$38,000
Storefront, doors, glass
$42,000–$58,000
Service millwork & pastry case
$38,000–$52,000
Kitchen equipment & hood
$48,000–$68,000
MEP, grease, plumbing, fire
$62,000–$88,000
Lighting & controls
$18,000–$26,000
Furniture & loose FF&E
$32,000–$44,000
Washrooms
$16,000–$22,000
Decor, plants, graphics, signage
$9,000–$14,000
Contingency (10%)
$36,000–$51,000